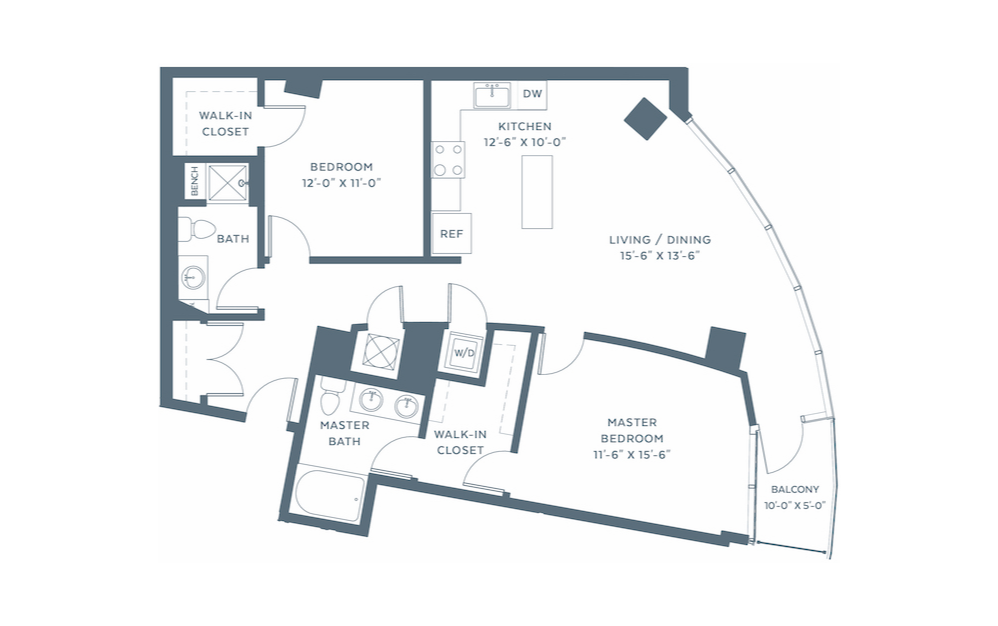
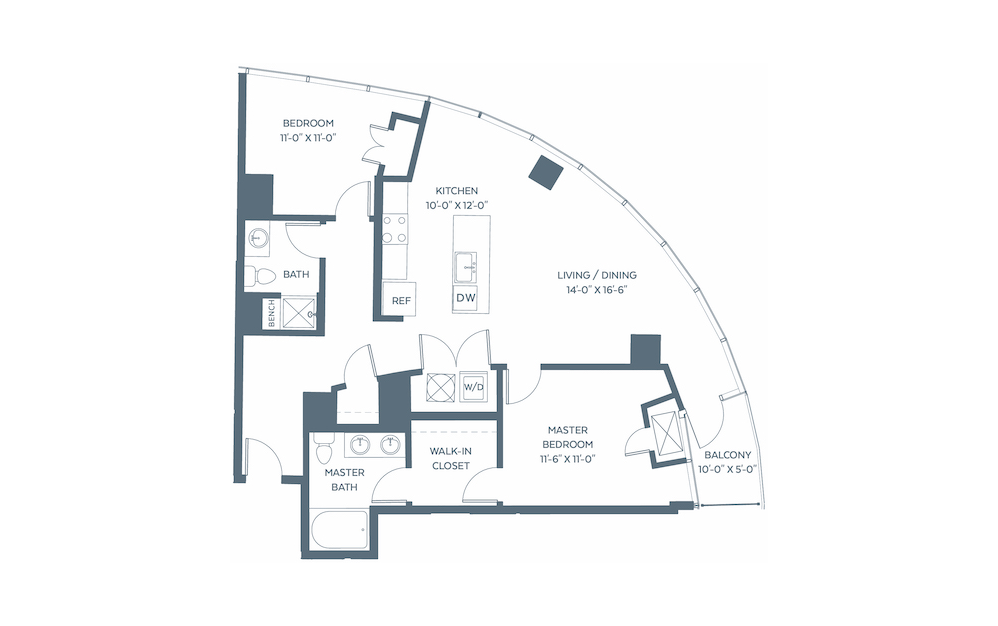
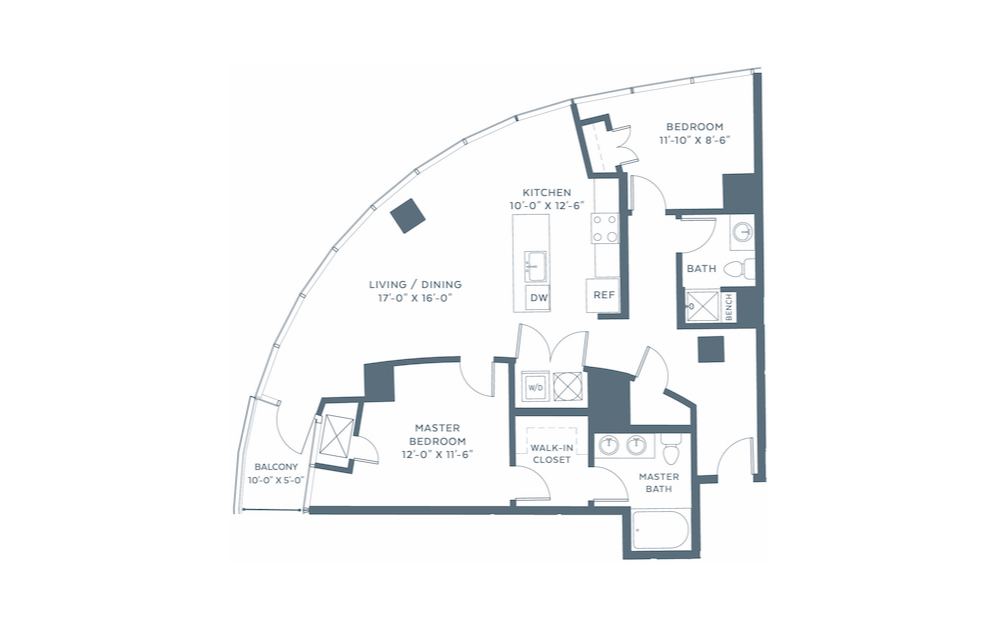
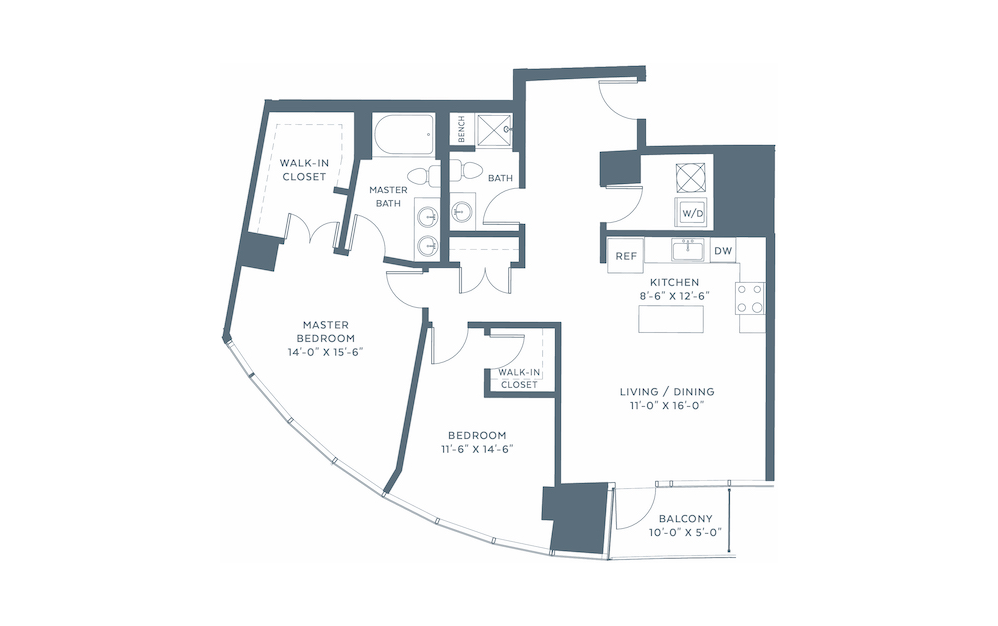
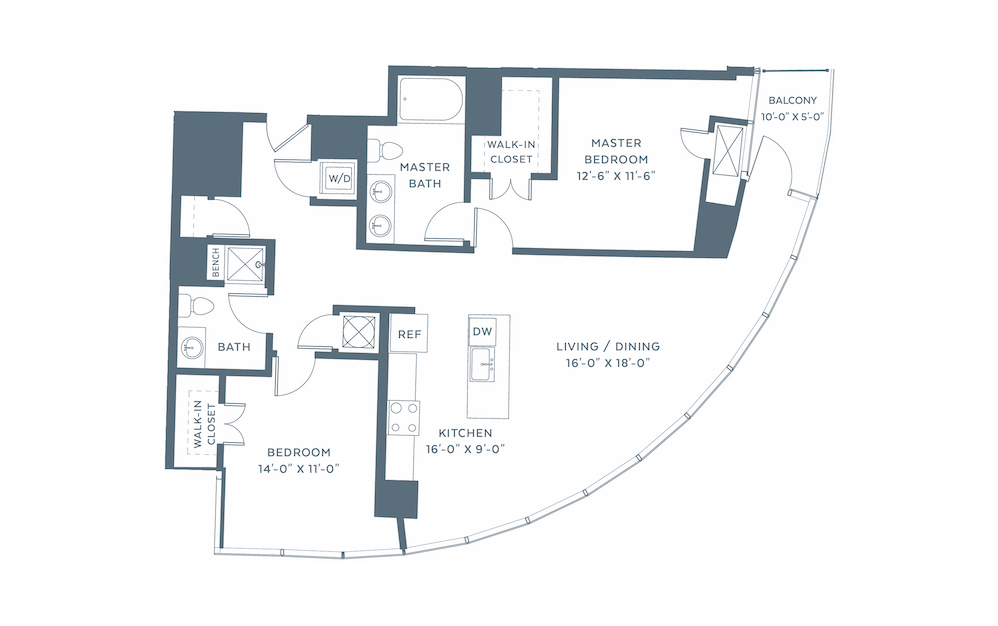
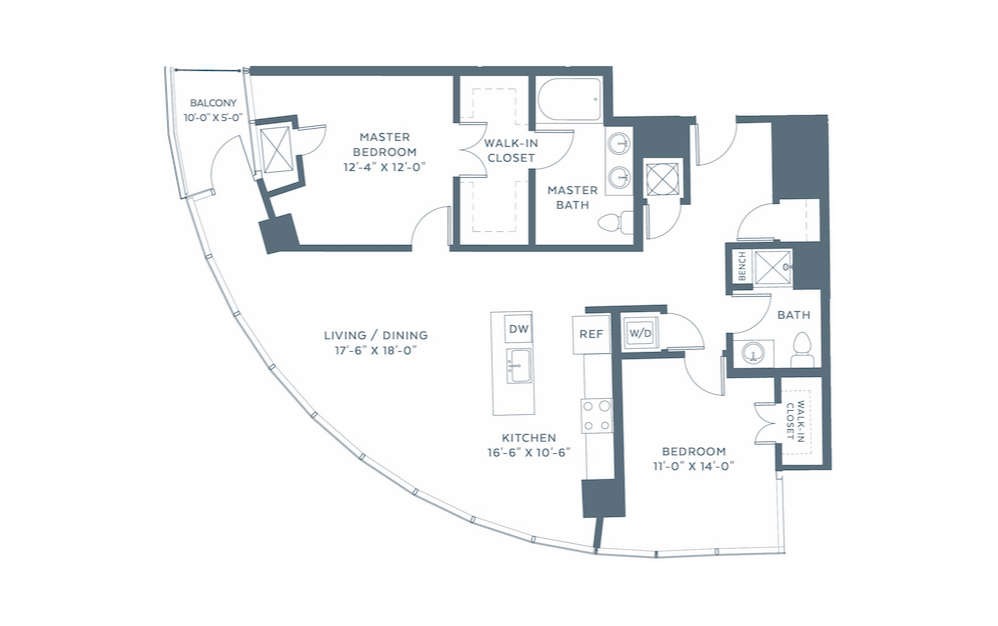
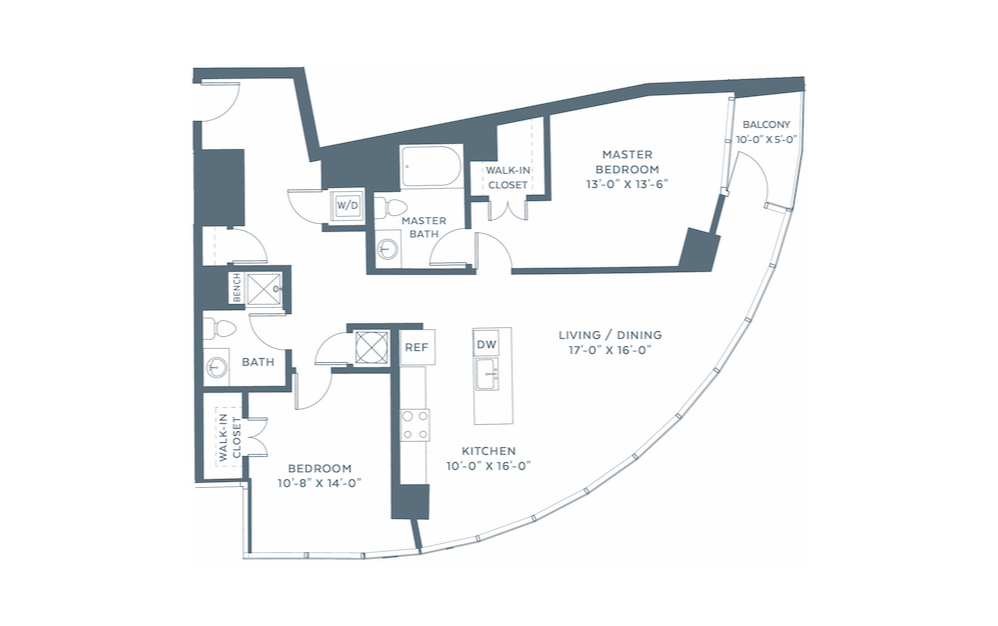
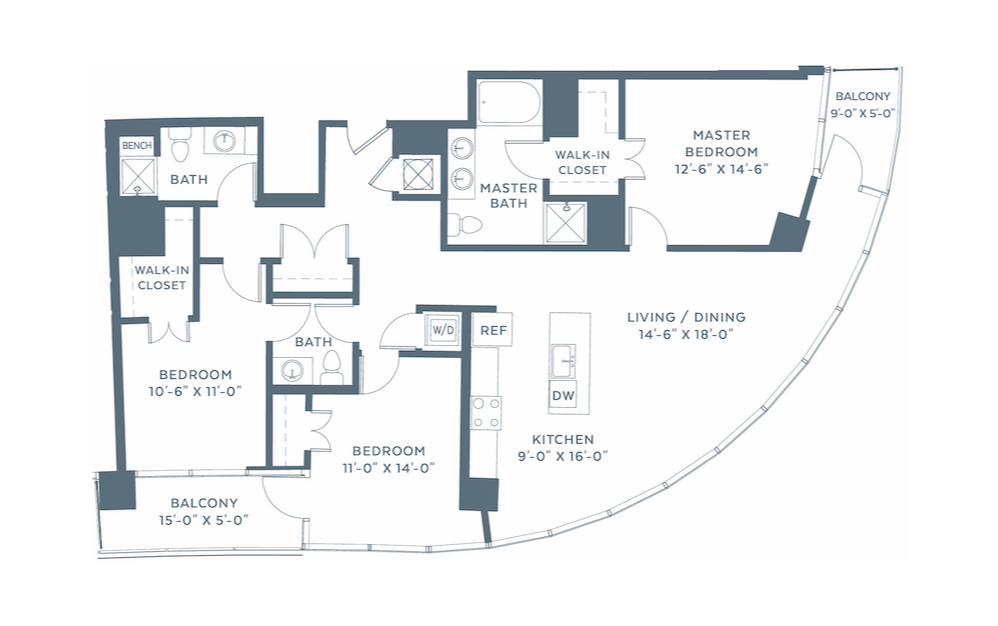



Choose from luxury studio, 1 bedroom and 2 bedroom apartments in the heart of downtown Indianapolis.
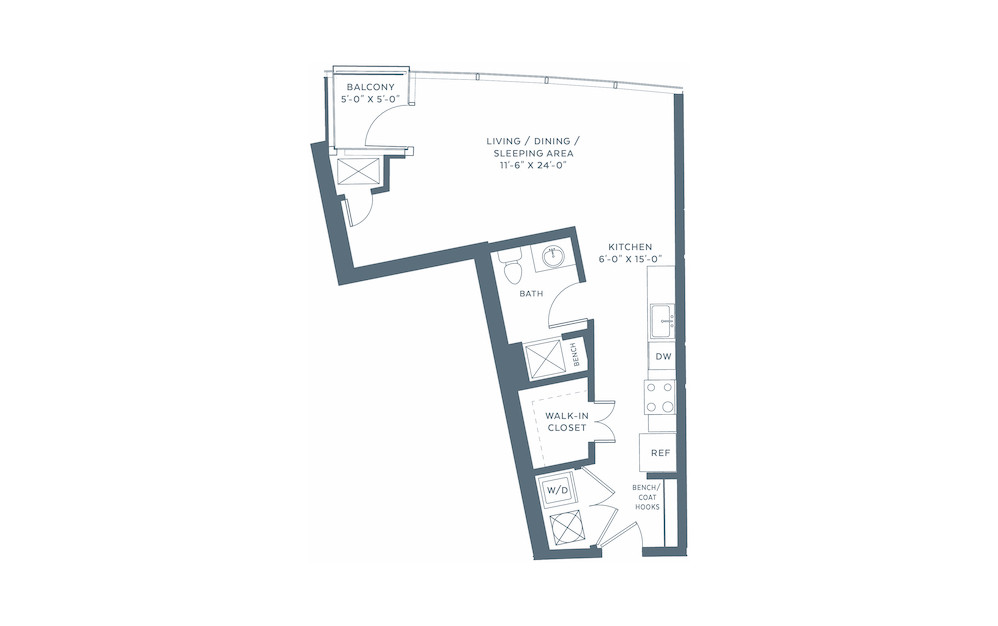
1S North - Studio floorplan layout with 1 bathroom and 570 - 577 square feet
View Floorplan

1S North

Studio1 bath570 - 577 sq. ft.
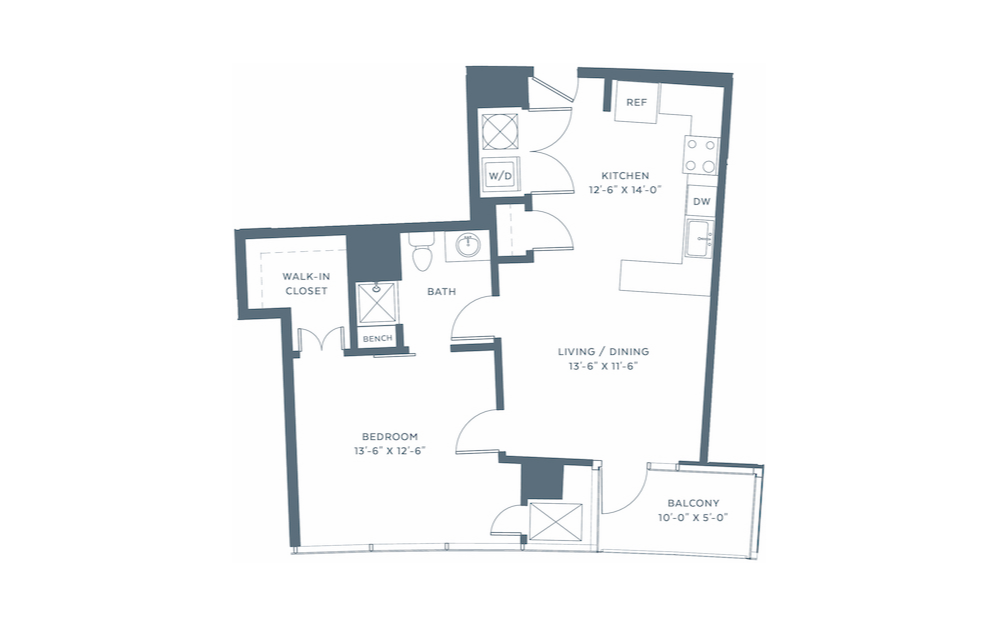
Starting at $1,669

Only 1 left!

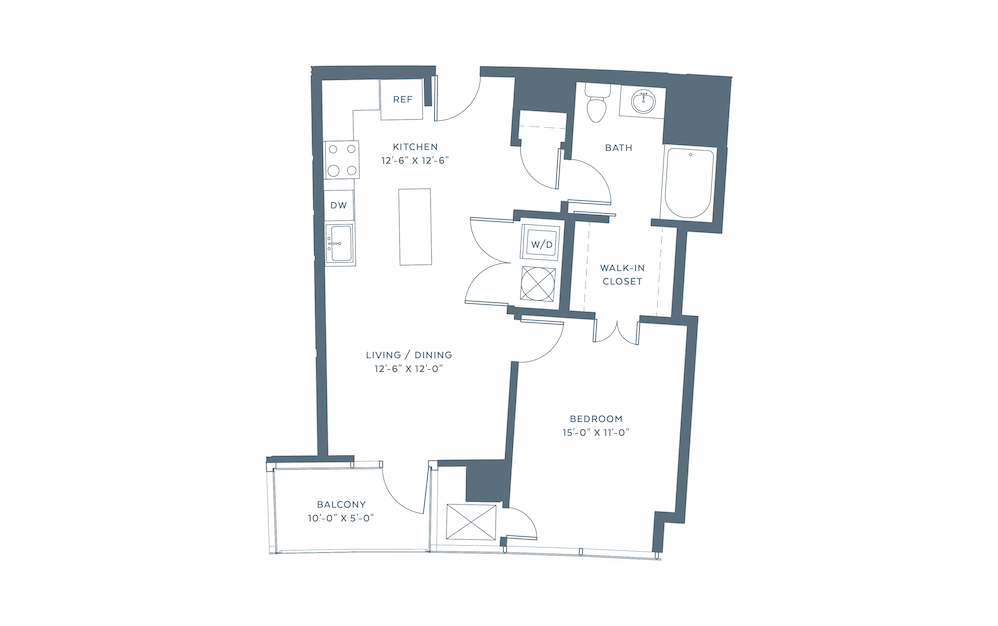
1C South - 1 bedroom floorplan layout with 1 bathroom and 729 square feet
View Floorplan

1C South

1 bed1 bath729 sq. ft.

Contact Us
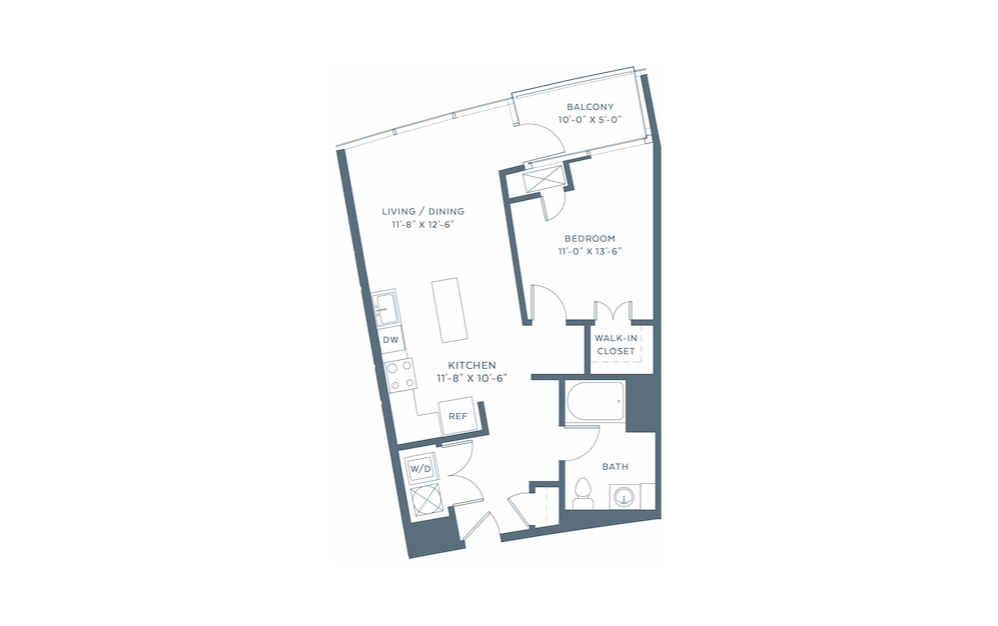
1B South - 1 bedroom floorplan layout with 1 bathroom and 732 square feet
View Floorplan

1B South

1 bed1 bath732 sq. ft.

Starting at $1,954

Only 2 left!

1D North - 1 bedroom floorplan layout with 1 bathroom and 744 - 751 square feet
View Floorplan

1D North

1 bed1 bath744 - 751 sq. ft.
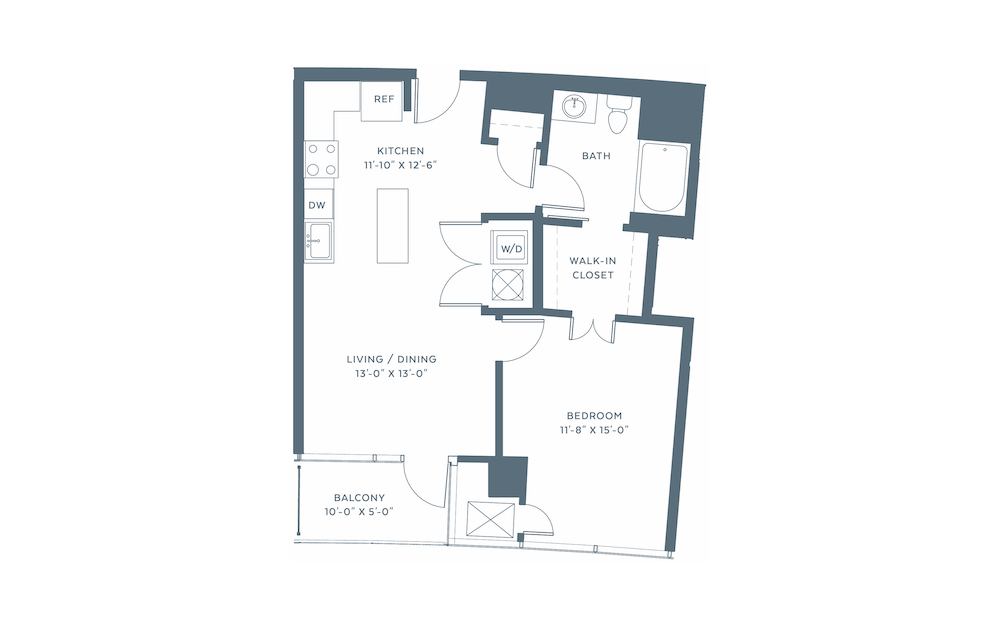
Starting at $2,064
1H South - 1 bedroom floorplan layout with 1 bathroom and 747 square feet
View Floorplan

1H South

1 bed1 bath747 sq. ft.

Starting at $2,014

Only 3 left!

1F North - 1 bedroom floorplan layout with 1 bathroom and 750 - 760 square feet
View Floorplan

1F North

1 bed1 bath750 - 760 sq. ft.
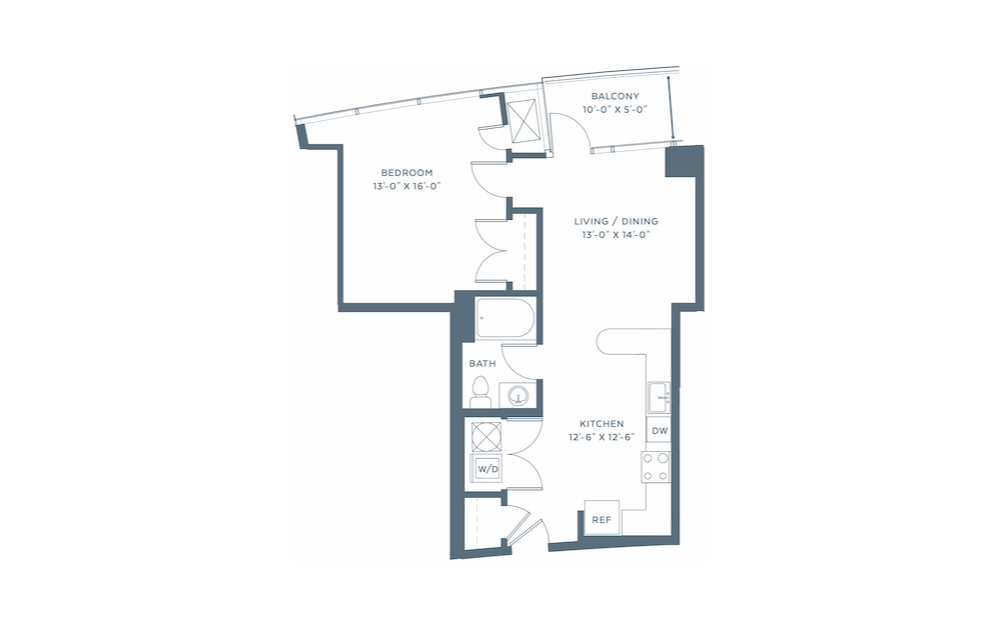
Contact Us

Only 1 Left!

1E North - 1 bedroom floorplan layout with 1 bathroom and 784 - 792 square feet
View Floorplan

1E North

1 bed1 bath784 - 792 sq. ft.
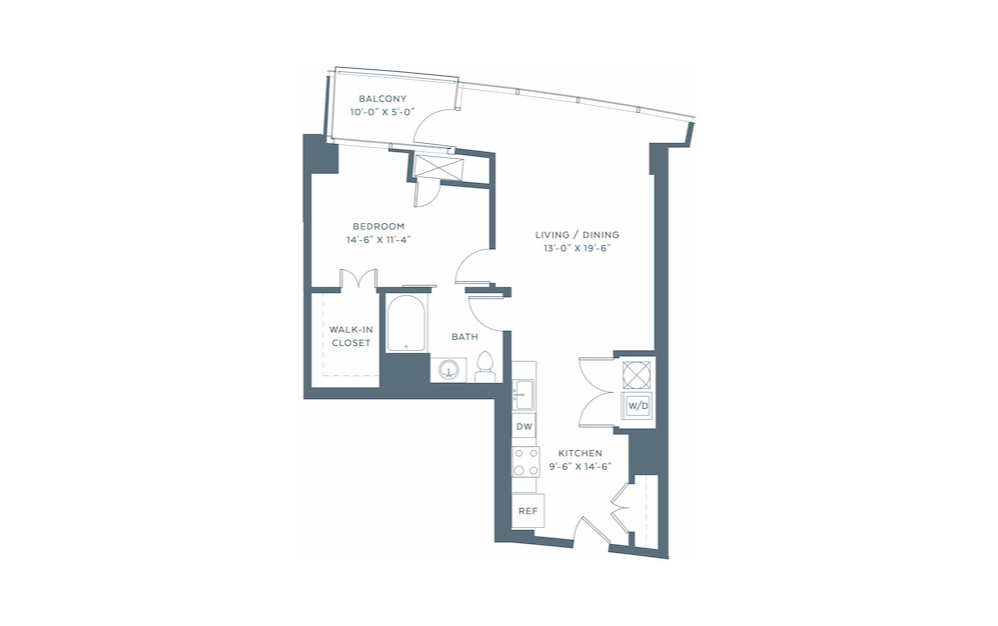
Starting at $2,134

Only 2 left!

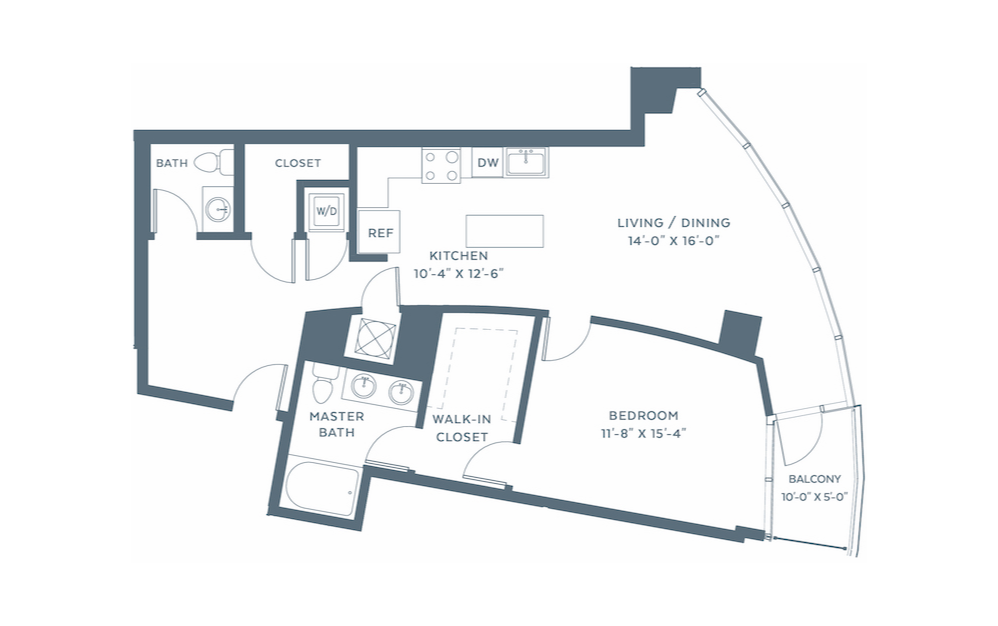
1G North - 1 bedroom floorplan layout with 1 bathroom and 823 - 844 square feet
View Floorplan

1G North

1 bed1 bath823 - 844 sq. ft.
Starting at $2,299

Only 3 left!

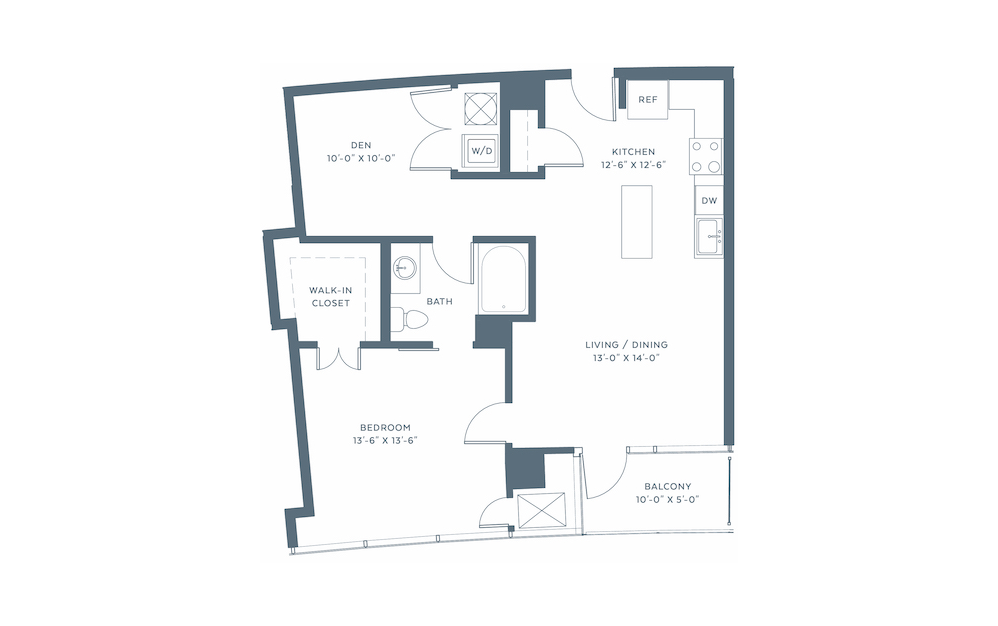
1A Den South - 1 bedroom floorplan layout with 1 bathroom and 890 square feet
View Floorplan

1A Den South

1 bed1 bathDen890 sq. ft.
Starting at $2,194

Only 1 left!

1L - 3rd Floor - 1 bedroom floorplan layout with 1.5 bathroom and 980 square feet
View Floorplan

1L - 3rd Floor

1 bed1.5 bath980 sq. ft.
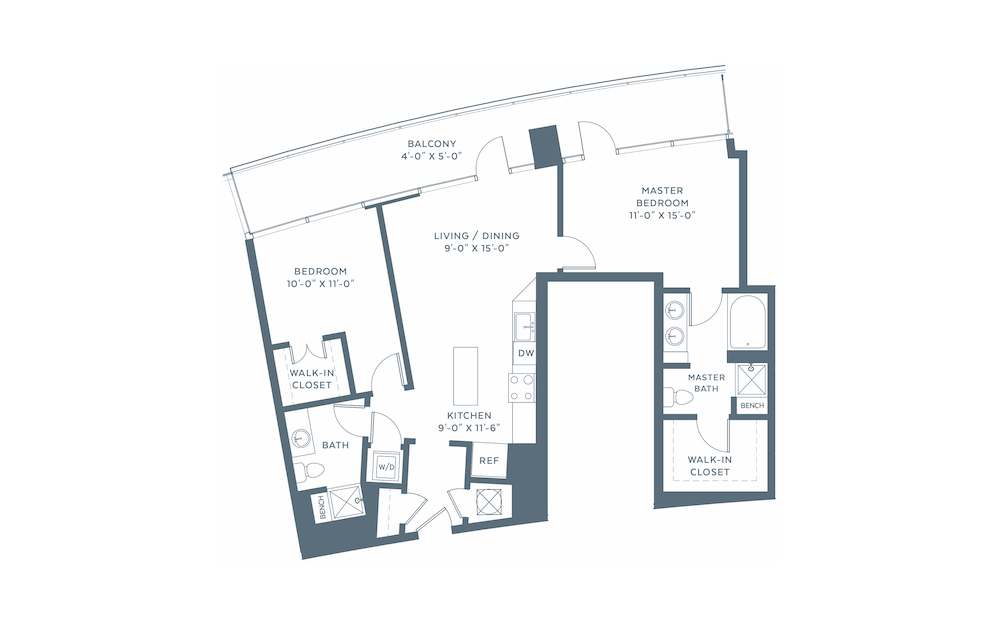
Contact Us
PH 2L North - 2 bedroom floorplan layout with 2 bathrooms and 1035 square feet
View Floorplan

PH 2L North

2 bed2 bath1035 sq. ft.

Contact Us
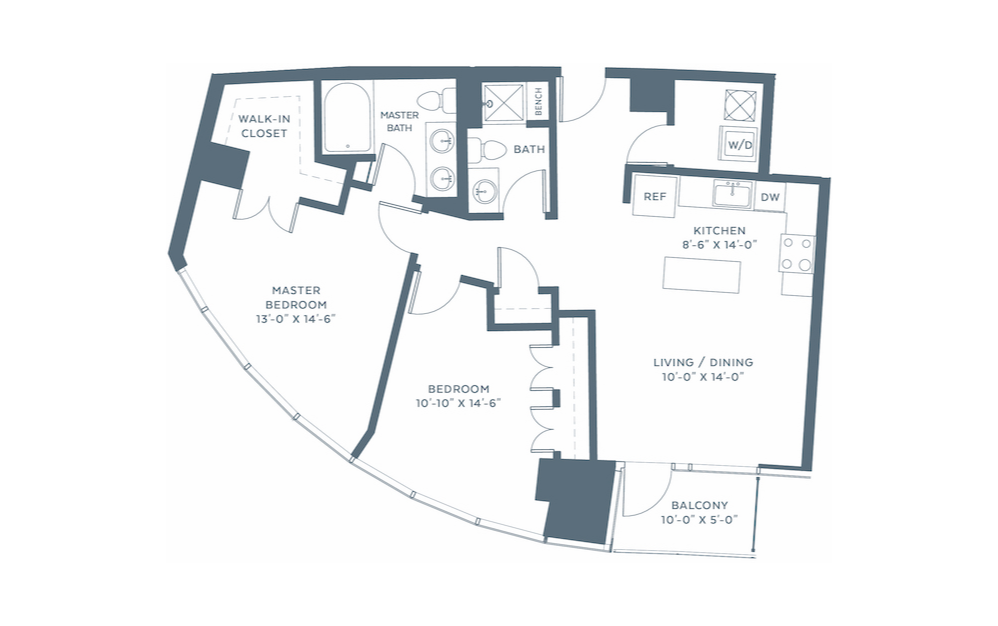
2E West - 2 bedroom floorplan layout with 2 bathrooms and 1050 square feet
View Floorplan

2E West

2 bed2 bath1050 sq. ft.

Starting at $2,789

Only 1 left!

PH 2K North - 2 bedroom floorplan layout with 2 bathrooms and 1056 square feet
View Floorplan

PH 2K North

2 bed2 bath1056 sq. ft.

Contact Us
PH 2H South - 2 bedroom floorplan layout with 2 bathrooms and 1101 square feet
View Floorplan

PH 2H South

2 bed2 bath1101 sq. ft.

Contact Us
PH 2G North - 2 bedroom floorplan layout with 2 bathrooms and 1114 square feet
View Floorplan

PH 2G North

2 bed2 bath1114 sq. ft.

Contact Us
PH 2J North - 2 bedroom floorplan layout with 2 bathrooms and 1124 square feet
View Floorplan

PH 2J North

2 bed2 bath1124 sq. ft.

Contact Us
1N North - 2 bedroom floorplan layout with 2 bathrooms and 1142 square feet
View Floorplan

1N North

2 bed2 bath1142 sq. ft.

Contact Us
1L - 4th Floor - 2 bedroom floorplan layout with 2 bathrooms and 1167 square feet
View Floorplan

1L - 4th Floor

2 bed2 bath1167 sq. ft.
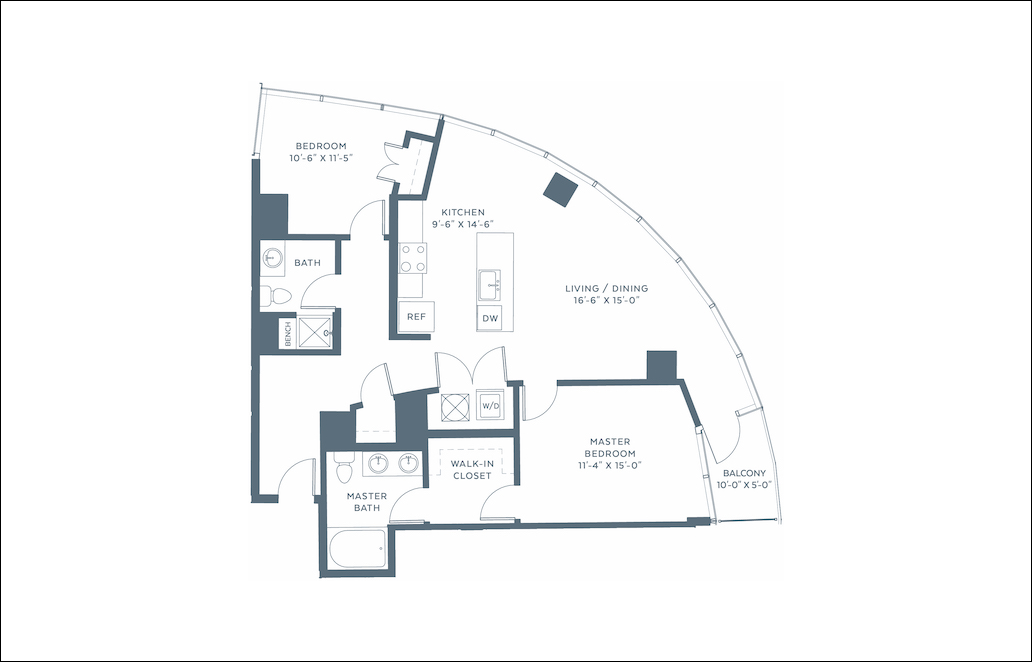
Contact Us
PH 2F East - 2 bedroom floorplan layout with 2 bathrooms and 1180 square feet
View Floorplan

PH 2F East

2 bed2 bath1180 sq. ft.

Contact Us
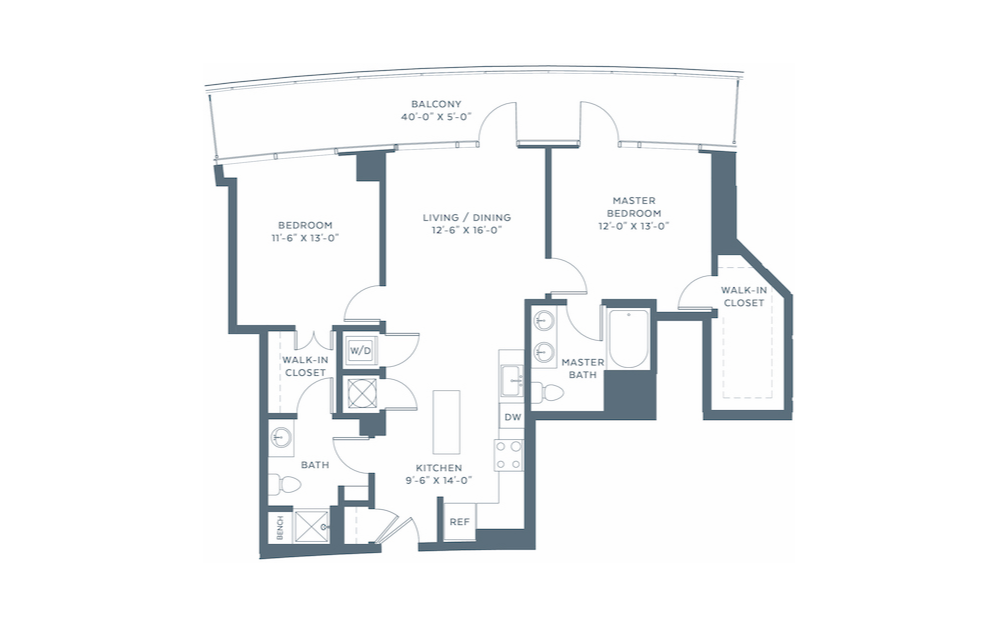
2A East - 2 bedroom floorplan layout with 2 bathrooms and 1182 square feet
View Floorplan

2A East

2 bed2 bath1182 sq. ft.

Starting at $2,859

Only 1 left!

2A West - 2 bedroom floorplan layout with 2 bathrooms and 1185 square feet
View Floorplan

2A West

2 bed2 bath1185 sq. ft.

Starting at $3,199

Only 2 left!

PH 2F West - 2 bedroom floorplan layout with 2 bathrooms and 1185 square feet
View Floorplan

PH 2F West

2 bed2 bath1185 sq. ft.

Starting at $3,668

Only 1 left!

2C East - 2 bedroom floorplan layout with 2 bathrooms and 1193 square feet
View Floorplan

2C East

2 bed2 bath1193 sq. ft.

Contact Us
2B East - 2 bedroom floorplan layout with 2 bathrooms and 1270 square feet
View Floorplan

2B East

2 bed2 bath1270 sq. ft.

Starting at $2,729

Only 1 left!

2B West - 2 bedroom floorplan layout with 2 bathrooms and 1276 square feet
View Floorplan

2B West

2 bed2 bath1276 sq. ft.

Starting at $3,298

Only 3 left!

2D East - 2 bedroom floorplan layout with 2 bathrooms and 1289 square feet
View Floorplan

2D East

2 bed2 bath1289 sq. ft.

Contact Us
PH 3A East - 3 bedroom floorplan layout with 2.5 bathrooms and 1546 square feet
View Floorplan

PH 3A East

3 bed2.5 bath1546 sq. ft.

Contact Us

Floorplans are artist’s rendering. All dimensions are approximate. Actual product and specifications may vary in dimension or detail. Not all features are available in every apartment. Prices and availability are subject to change. Please see a representative for details.